Workplace
[ Ellsworth Studio ]
Credits
- Type
- Workplace
- Location
- [ city ]
- Architect
- [ firm ]
- Interior designer
- [ firm ]
- General contractor
- [ firm ]
- Floor specified
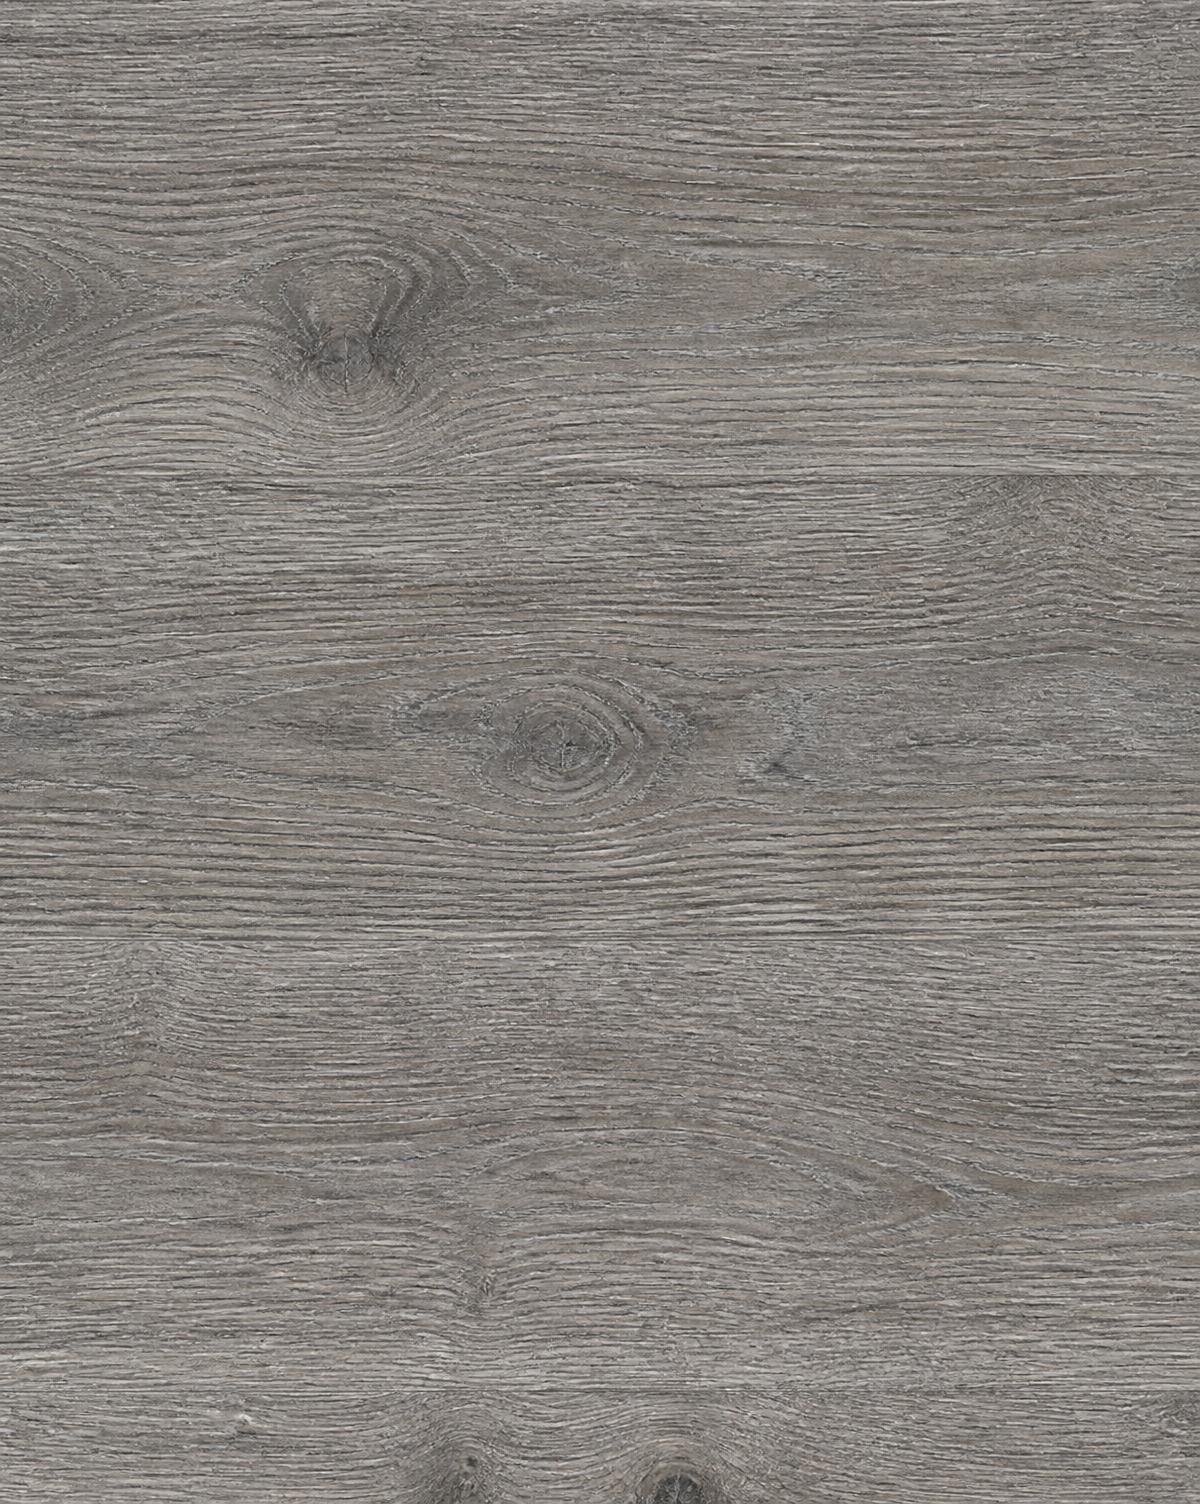
- Nuevo Classico · Smoked Umber
Intent & requirements
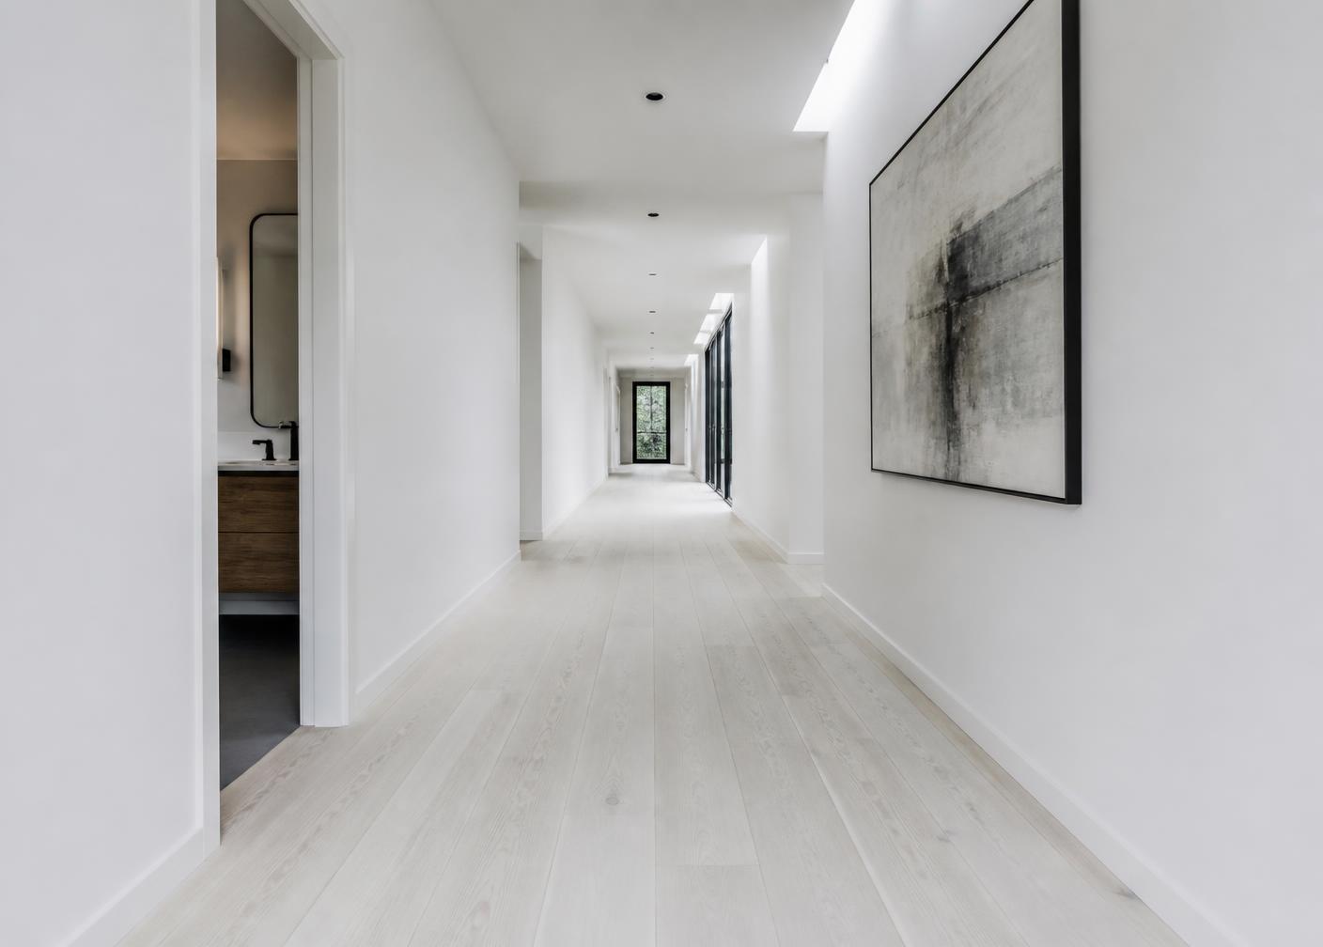
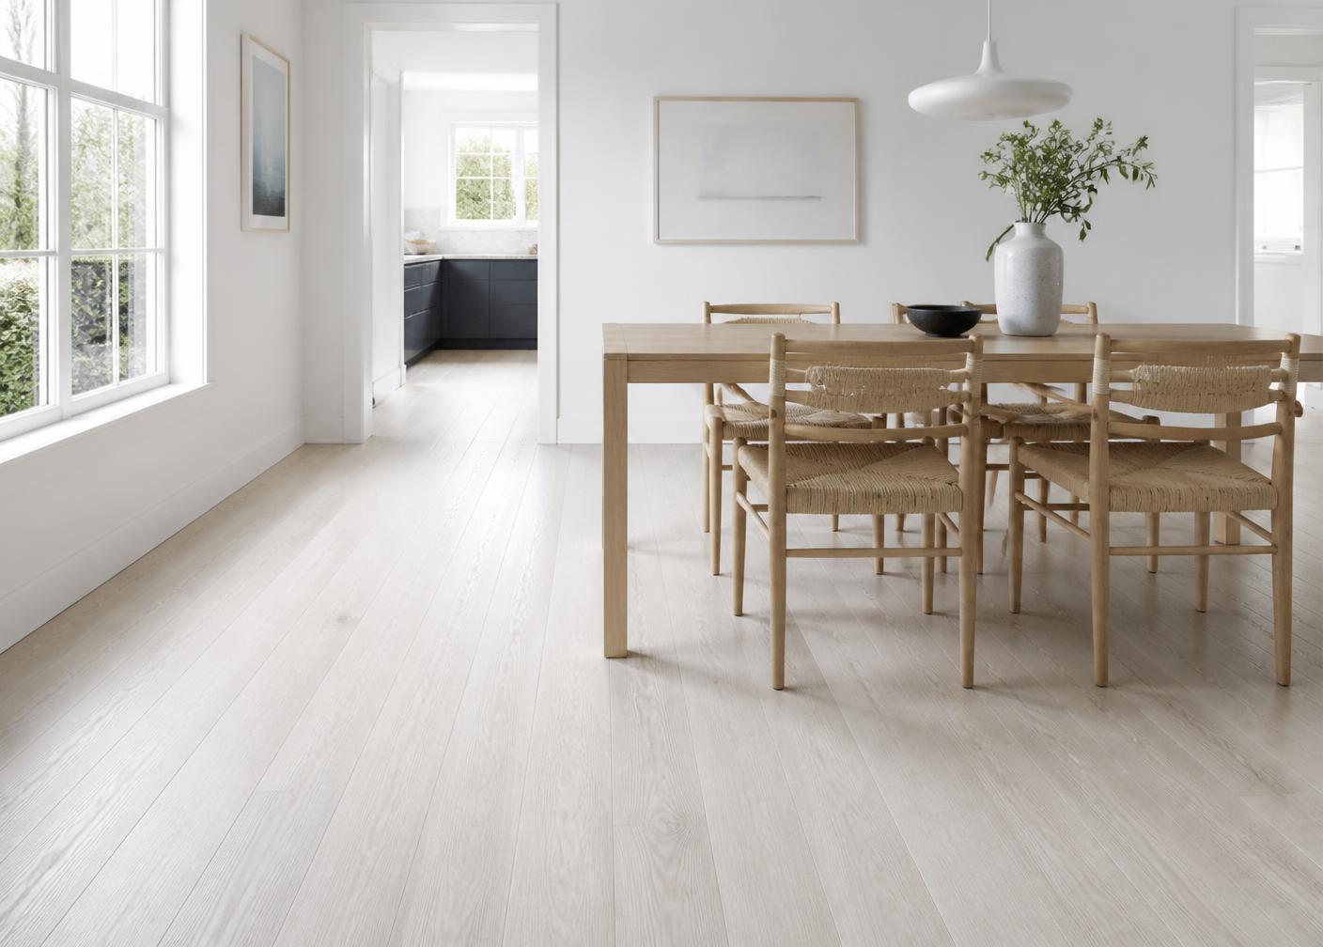
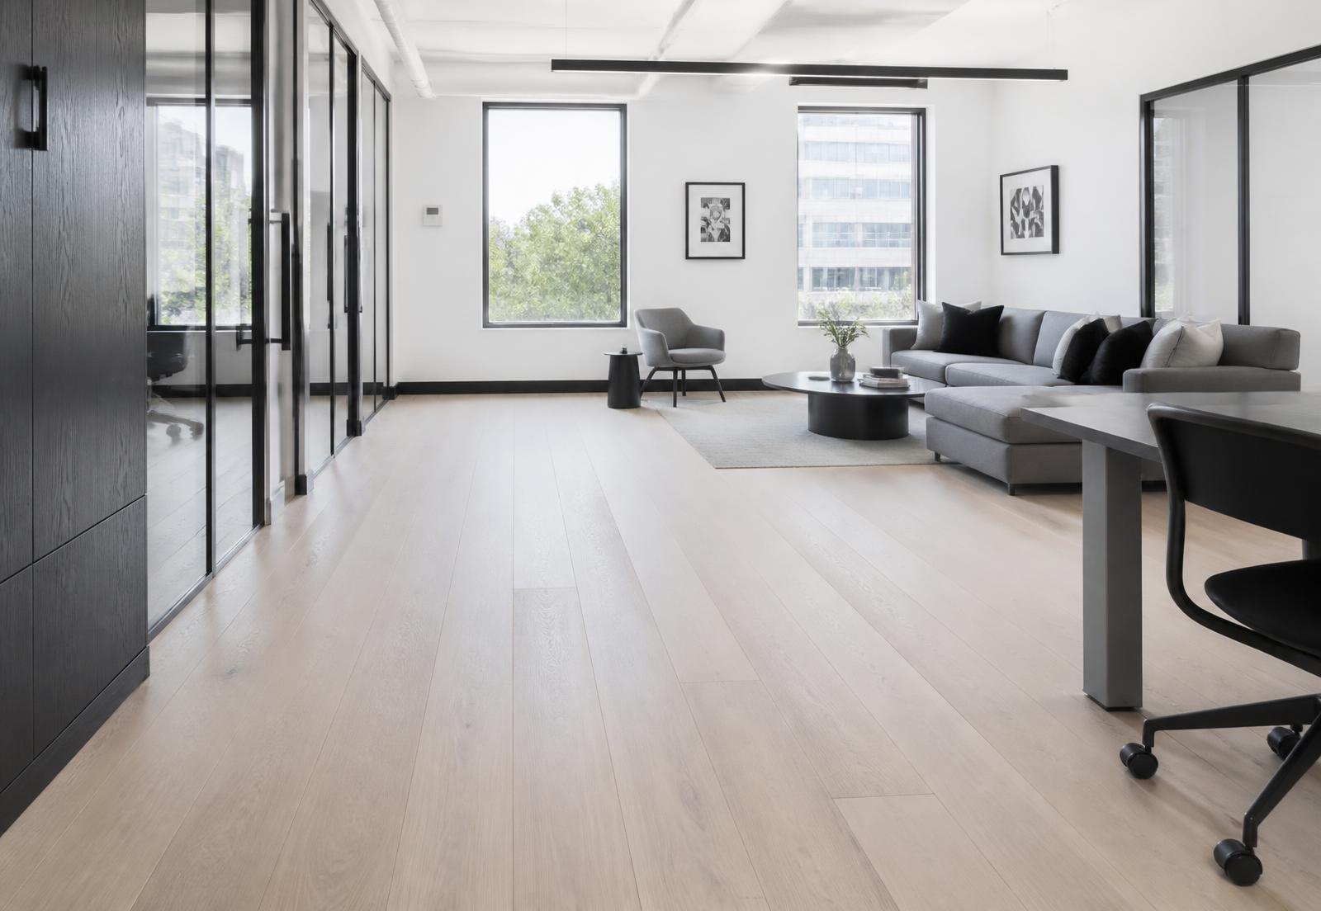
[ Placeholder ] The brief asked for one continuous plane across circulation and occupied areas, with no transitions and no change in board direction. Daylight runs the full depth of the space, so the floor had to hold an even read from the glass line to the back wall.
Why this floor was specified
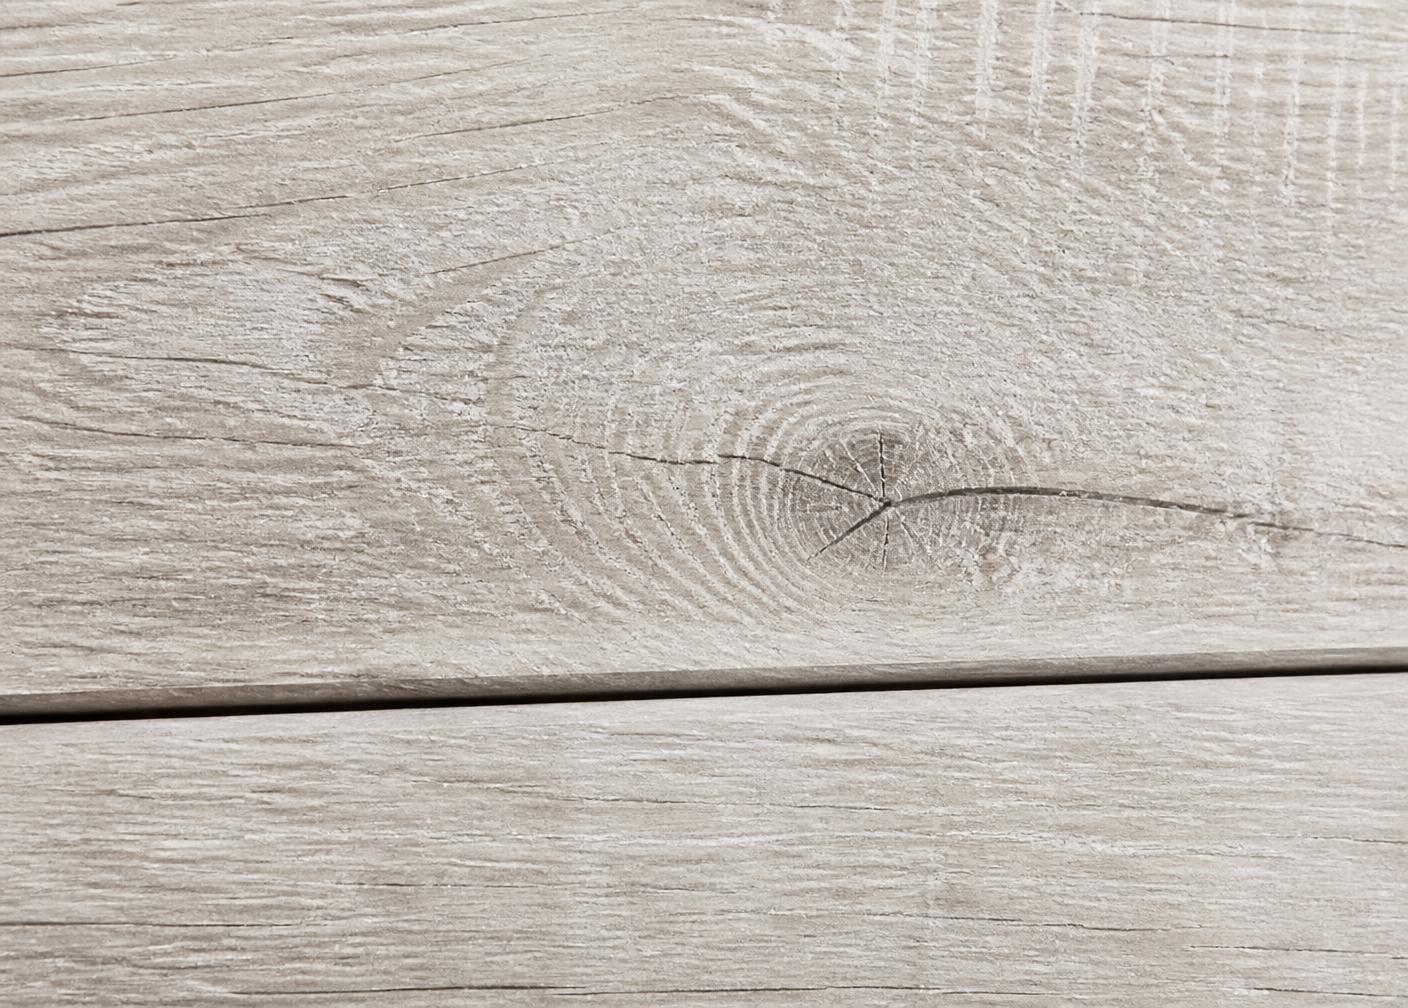
[ Placeholder ] Traffic load and slab conditions ruled out a solid board at this width. The multi-ply core holds geometry across the seasonal swing of the building, the sawn wear layer leaves margin for refinishing over the asset's life, and custom runs matched the board length to the structural grid. The finish was selected for maintenance under commercial cleaning cycles.
Specified here
Additional in-situ